

Planning a Privacy Glass Installation: From Product Selection to Project Coordination
How glazing construction, framing, installation conditions, and operating options shape the scope of work.
Privacy glass projects range from permanently frosted or patterned glazing to systems that allow users to change visibility. Fixed privacy glazing has no operating controls. Manually adjustable systems introduce a mechanism, while powered systems add electrical connections and control equipment. Each approach brings different considerations to fabrication and installation.
The construction around the glass matters across all three categories. Frame design influences panel fit and the exposed viewing area, while the location of a pattern or translucent treatment determines which views remain available after installation. For an architect developing the space or a glazier pricing the work, understanding those relationships turns a product selection into a clearer scope.
Three aspects of privacy glass project coordination connect product selection to the installation:
- Glazing construction and framing: how the selected glass fits, is supported, and relates to applicable performance requirements.
- Privacy layout and operation: the intended sightlines, coverage, and controls where applicable.
- Installation scope and coordination: site conditions, access, electrical provisions, and trade responsibilities.
1. How do glazing construction and framing work together?
Framing connects the selected glazing to the opening. Its design relates to panel thickness, support, perimeter clearance, and the portion of glass concealed by the retaining system. Those relationships vary with the glass construction, so an elevation showing panel size and position leaves part of the installation to be described in section.
The frame also influences the finished view. In a narrow observation panel, perimeter coverage affects how much glass remains exposed. Across a patterned partition, that coverage can alter where the design appears to begin and end. A change in frame profile can therefore affect both fit and appearance without changing the overall panel dimensions.
Material compatibility is another part of the detail. Industry guidance on glazing materials addresses the interaction between glass coatings, sealants, and glazing accessories; successful initial adhesion does not establish suitability for every combination. These relationships apply to new construction as well as renovations, where the existing assembly introduces additional conditions into the proposed detail.
Performance requirements relate to the proposed assembly as well as the selected glass. For a fire-rated door, the permitted glazing area and installation conditions depend on the applicable glass, door, and retaining-system combination, as described in Steel Door Institute guidance. A proposed substitute may offer a similar privacy effect while changing those conditions or the framing detail, which connects product selection to work already developed around it.
2. How does the privacy layout affect the space?
The intended privacy determines the location and extent of the glazing treatment. Screening seated occupants in a meeting room is a different objective from concealing activity throughout a treatment room or preserving an observation area in a classroom door. Those distinctions affect coverage and panel placement before any decisions about operation.
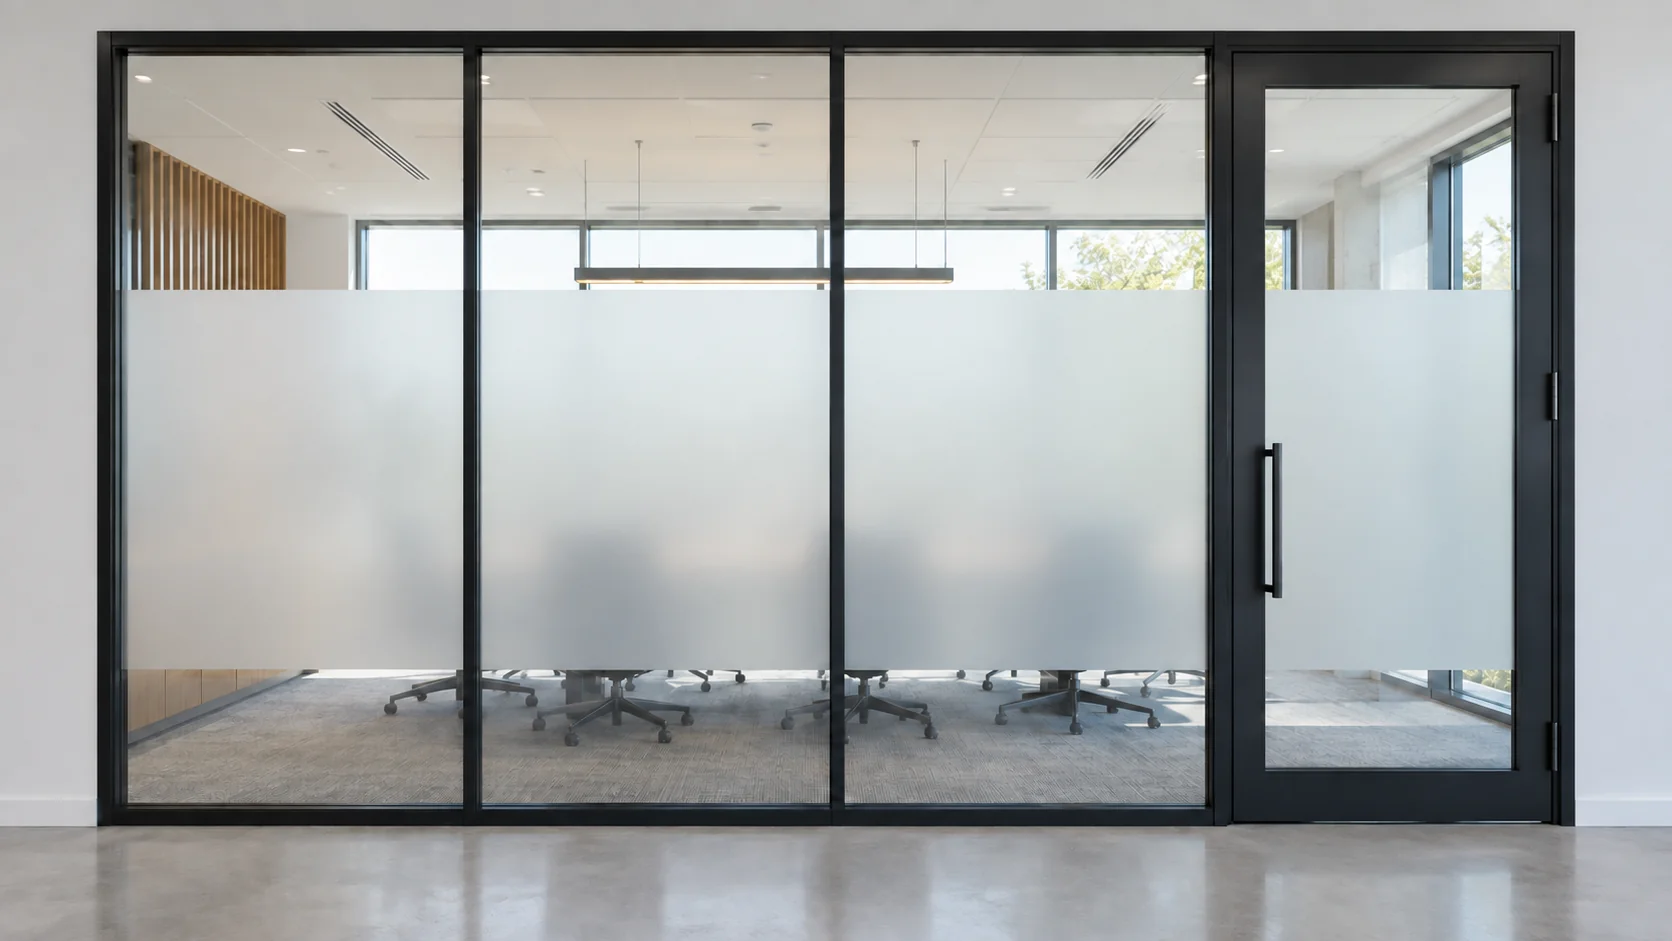
With fixed glazing, a translucent band can screen a selected sightline while leaving clear glass above; a full-panel treatment creates a different visual boundary. The result depends on the observer’s position and the layout of the room. Framing and panel divisions also affect how the treatment appears across an enclosure, particularly where a pattern continues between panels.
Visual privacy and sound privacy are separate performance considerations. Obscuring a view does not establish how effectively an opening reduces sound transmission. Acoustic performance is evaluated separately through methods such as ASTM E90. A confidential meeting room can therefore have both visual and acoustic objectives, each reflected in the selected construction.
Adjustable systems add decisions about operation. Where the technology supports grouped or independent control, the door could operate separately from surrounding panels, even when the elevation reads as one enclosure. Manual control positions and powered control locations also affect who can change visibility. The glazing layout establishes where privacy is provided; an adjustable system’s operating arrangement establishes when it changes and who has access to that change.
3. What determines the installation scope?
The division of work depends on the technology, opening, and assigned project scope. Powered glazing introduces electrical connections and controls alongside the glass installation, while manually operated systems involve different provisions. The location matters as well: wiring in a fixed partition remains within stationary construction, whereas a powered panel in a swinging door crosses a moving interface and involves the door and hardware arrangement.
Supply and installation may be assigned to different parties. The glass supplier could provide the panel and supporting equipment, a glazier could fit the assembly, and an electrical contractor could make the connections. Responsibility for door preparation or access to concealed equipment may sit elsewhere. An opening description that includes these provisions communicates the associated work more precisely than a product name alone. The installed cost reflects the full scope of work, including provisions beyond the glass itself.
Site conditions contribute to that scope across all privacy-glazing categories. Delivery access and the space available to handle panels affect installation arrangements, while renovation work can include removal of existing glazing and restoration of nearby finishes. These conditions explain differences between projects with similar glass areas and establish where the work extends beyond fitting the panel itself. The scope may include:
- Removal of existing glazing and preparation of the opening.
- Frame, door, or hardware provisions associated with the selected system.
- Controls, supporting equipment, and electrical connections for powered glazing.
- Delivery and handling arrangements suited to the site.
- Restoration of finishes affected by installation.
The applicable work varies by project, but describing it alongside the glazing gives architects and glaziers a clearer basis for coordination and pricing.
Planning a privacy glass installation brings the intended use of the space into the glazing and construction details. Framing determines how the panel fits, privacy layout establishes the available view, and operating provisions shape how adjustable systems are used. Together, those decisions give architects and glaziers a clearer understanding of the work involved.
For help exploring privacy glass options tailored to your project, discuss your project with our team.