

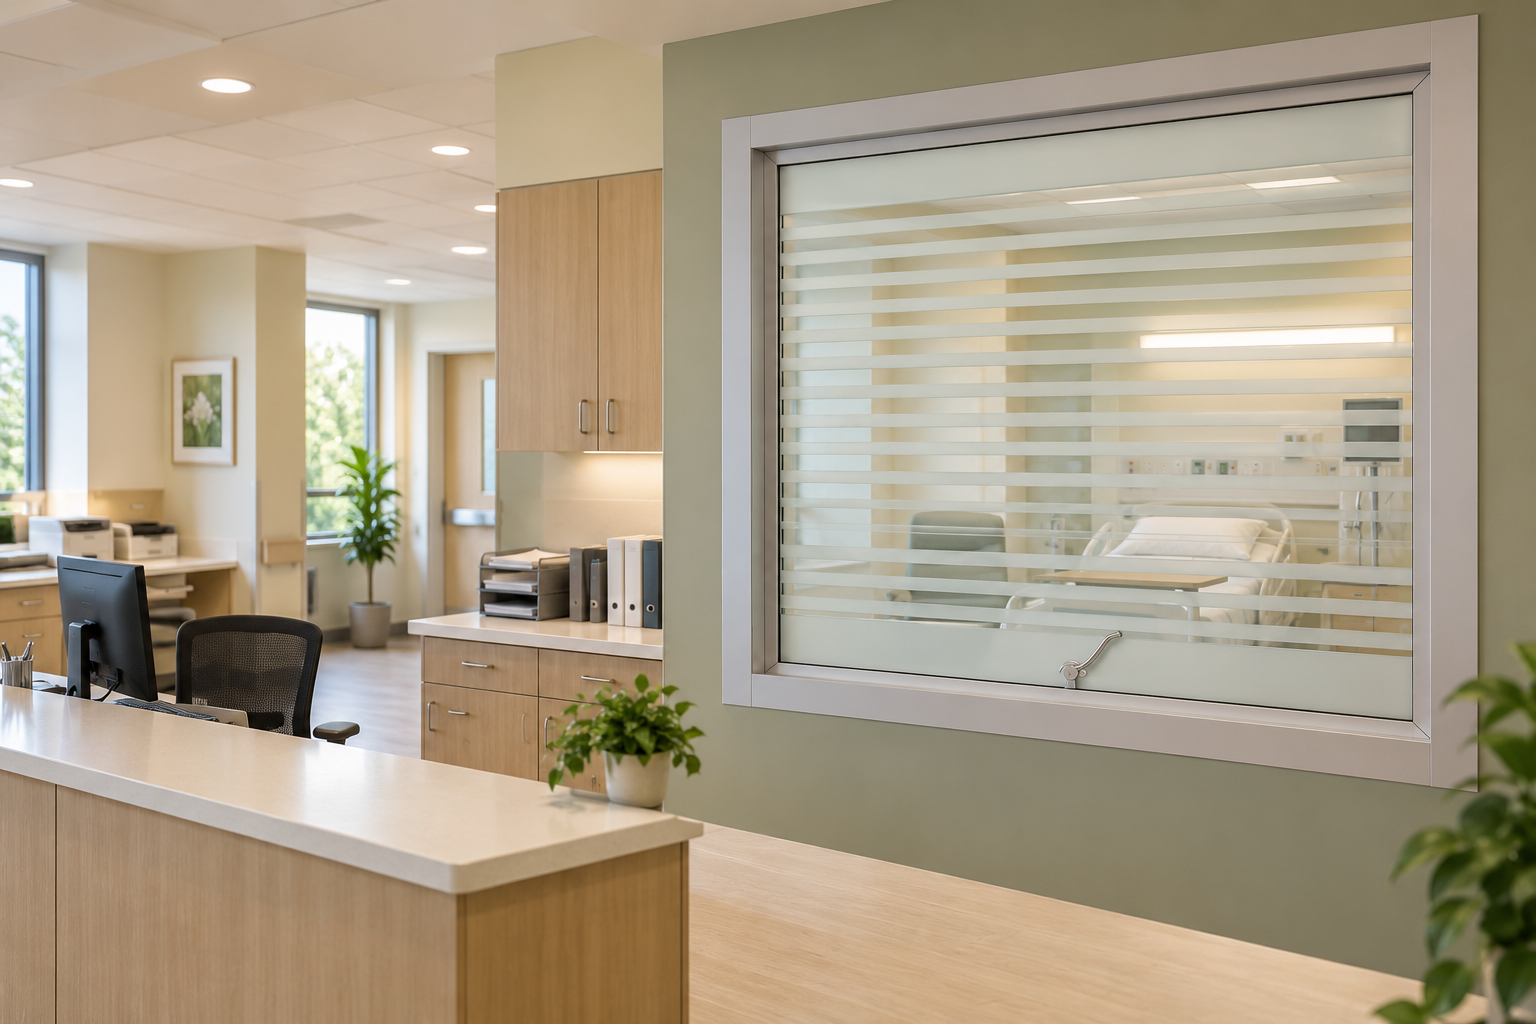
The Behavioral Health Design Mistake Hiding in Plain Sight
Why fixed visibility requirements can compromise safety, privacy and dignity
In brief: Behavioral health spaces often require several levels of visual access within the same glazed opening. Staff may need direct observation during an emergency, limited visual information during routine monitoring, and privacy during personal care or clinical conversations. A useful glazing specification must define those conditions, assign control and failure logic, account for realistic lighting, and evaluate the complete opening assembly. This article presents a five-part visibility brief that project teams can use during programming and design.
Visibility is an operational requirement
Behavioral health glazing is frequently described through a binary choice between visibility and privacy. Actual care environments operate across a range of conditions. One opening may support active observation, clinical conversations, personal care, sleep, and de-escalation during a single day.
The central programming question is specific: who needs to see what, from which position, under which conditions, and for how long? The answer gives architects, clinicians, contractors, and manufacturers a shared basis for selecting and evaluating the opening.
The built environment functions as part of the safety system
Staffing, clinical protocols, training, and the physical environment operate together. Following implementation of the U.S. Department of Veterans Affairs Mental Health Environment of Care Checklist across inpatient mental health units, the suicide rate declined from 4.2 to 0.74 per 100,000 admissions, an 82 percent reduction. Researchers found that the reduction remained sustained during the seven years following implementation. The checklist addressed a broad range of environmental hazards through a coordinated method of identifying risks, assigning responses, and evaluating components within the care environment.
Research on therapeutic behavioral health facilities identifies privacy, daylight, access to personal and communal space, and the character of the surroundings as relevant design considerations. The Facility Guidelines Institute’s overview of its forthcoming 2026 Codes also places safety, dignity, stabilization, and observation within the same behavioral health design agenda. The environment influences stress, orientation, dignity, and daily use.
Visual access requires a defined performance outcome
A sightline plan identifies where a view exists. The project must also define the information that view should reveal. Clear, obscured, and visually private describe distinct outcomes:
- Clear supports direct observation and recognition.
- Obscured reduces visible detail while silhouettes, movement, or contrast may remain perceptible.
- Visually private limits recognition to the threshold established by the clinical program and risk assessment.
Lighting, viewing distance, angle, and background contrast affect each condition. A treatment room may reveal movement when the corridor is dark and the room is illuminated, even if it appears private under balanced lighting. A material label such as “frosted” leaves the required outcome undefined.
The specification should state the required visual outcome. Full-size mockups can be reviewed from expected viewing positions under representative daytime and nighttime lighting. Relevant criteria may include recognition, silhouette, movement, and contrast.
A five-part visibility brief for each glazed opening
The resulting five-part brief can guide product selection, detailing, mockup review, submittals, controls coordination, and commissioning.
- Clinical purpose
Define the information staff must obtain through the opening. Presence, movement, facial expression, and fine motor activity represent separate observation requirements established by the care model, patient population, and risk assessment. - Required visibility states
Document the visual condition required during normal use, personal care, consultation, de-escalation, emergency response, and periods when the room is unoccupied. Mapping each state during programming prevents conflicts between a fixed treatment and the operating plan. - Control and failure logic
For adjustable visibility, identify who controls the state, where the control is located, and which protocol governs its use. Document the default position, the condition during power loss or fault, the method for confirming status, and the procedures for cleaning, inspection, and maintenance. - Human experience
Evaluate how the opening affects daylight, orientation, stimulation, visual connection, and unwanted exposure. Adjustable visual control allows the opening to respond to the activity while preserving its architectural role. - Whole-assembly performance
In patient-accessible areas, the lite, frame, stops, anchorage, sealants, interlayers, and operating hardware form one performance system. The 2024 Behavioral Health Design Guide notes that product selection depends on opening size, frame type, patient population, location, and project risk assessment. It also addresses impact testing of the complete window system, including anchorage.
The project team may also need to coordinate post-breakage retention, ligature and tamper resistance, fire or smoke ratings, acoustic privacy, cleanability, security, and emergency operation. Submittal and substitution reviews should preserve the performance intent of the complete assembly.
Visibility belongs in the project brief
Effective behavioral health design provides a defined level of visual access to an authorized person during a defined condition. The requirement should be established during programming, carried into the documents, verified through representative mockups, and protected through procurement and installation.
Visibility is part of the clinical environment. Treating it with the same rigor applied to safety, security, and life-safety systems supports an environment designed around care, privacy, and dignity.
Sources and further reading
- Facility Guidelines Institute: Overview of the forthcoming 2026 FGI Codes
- Watts et al.: Sustained Effectiveness of the Mental Health Environment of Care Checklist to Decrease Inpatient Suicide
- Rodríguez-Labajos et al.: The Role of the Built Environment as a Therapeutic Intervention in Mental Health Facilities
- BHFC Design Consulting: Behavioral Health Design Guide, 2024 edition